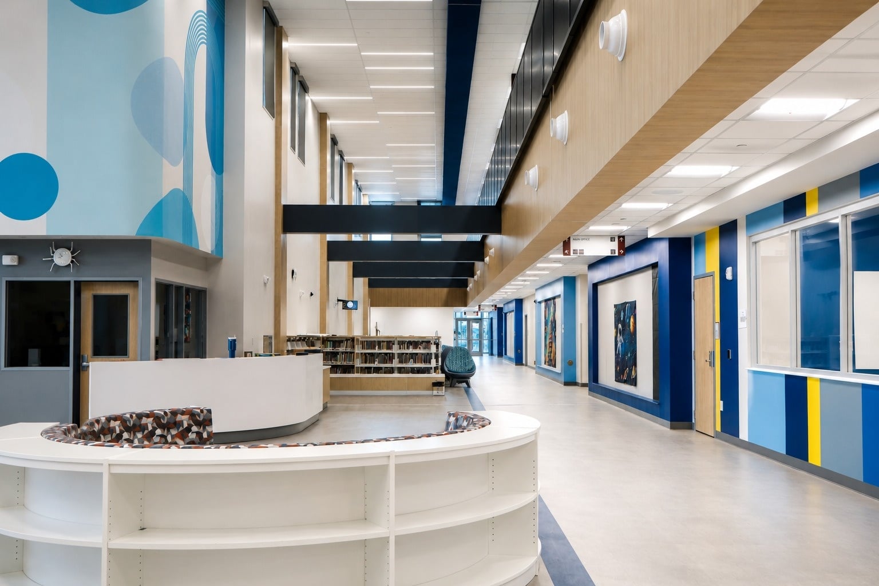
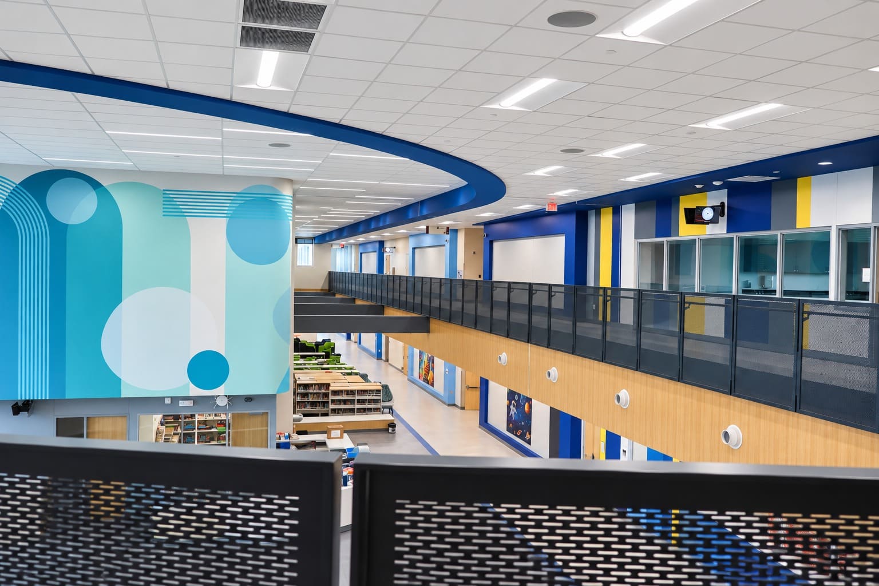
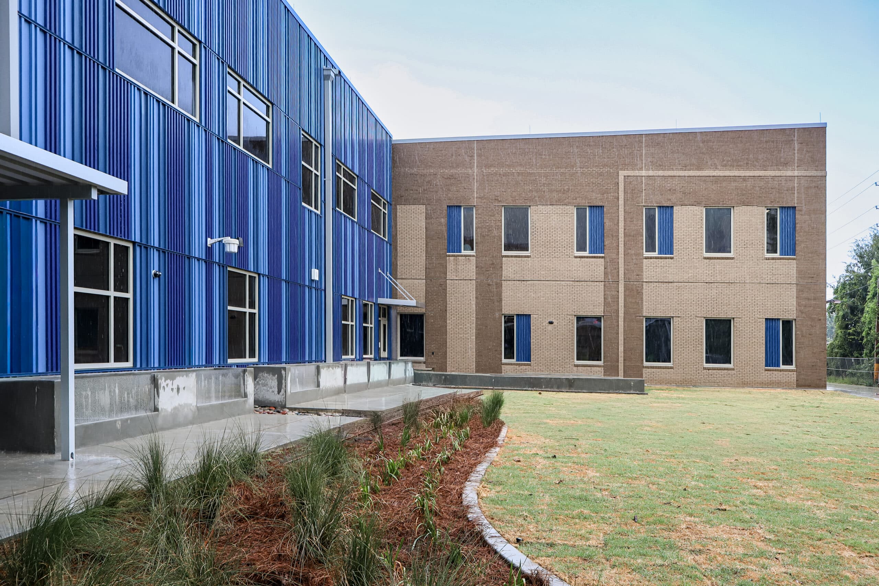
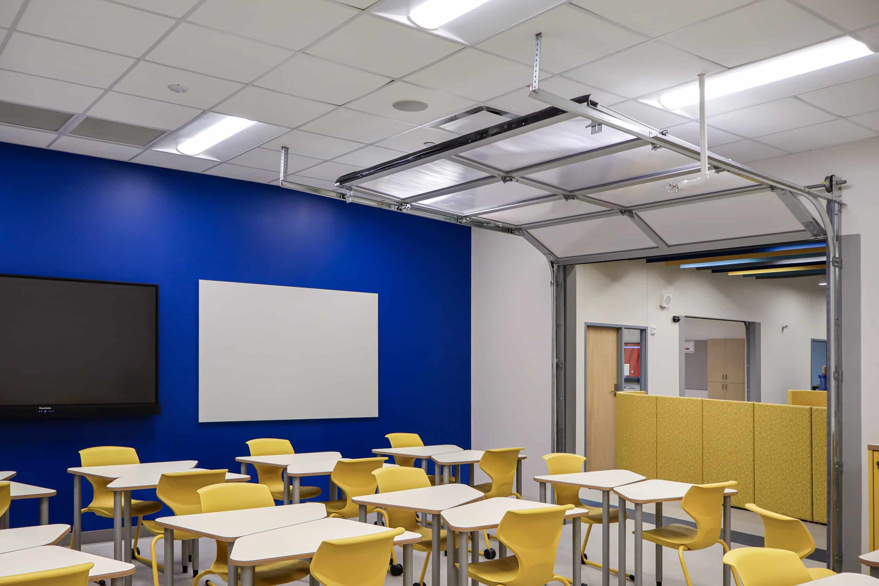
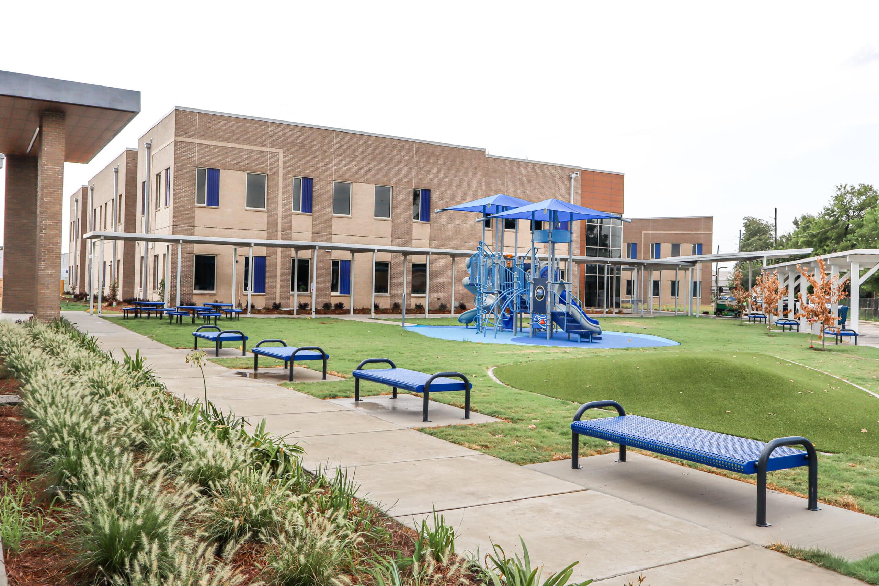
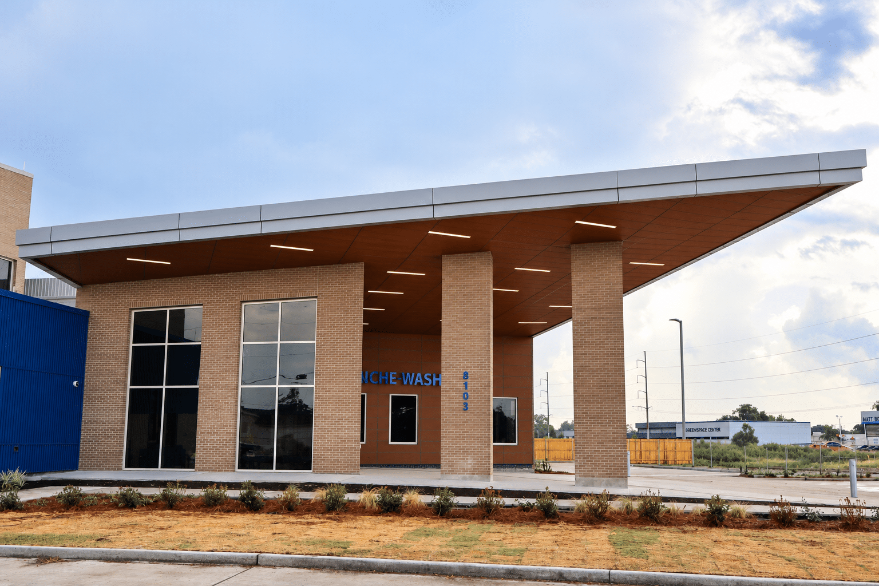
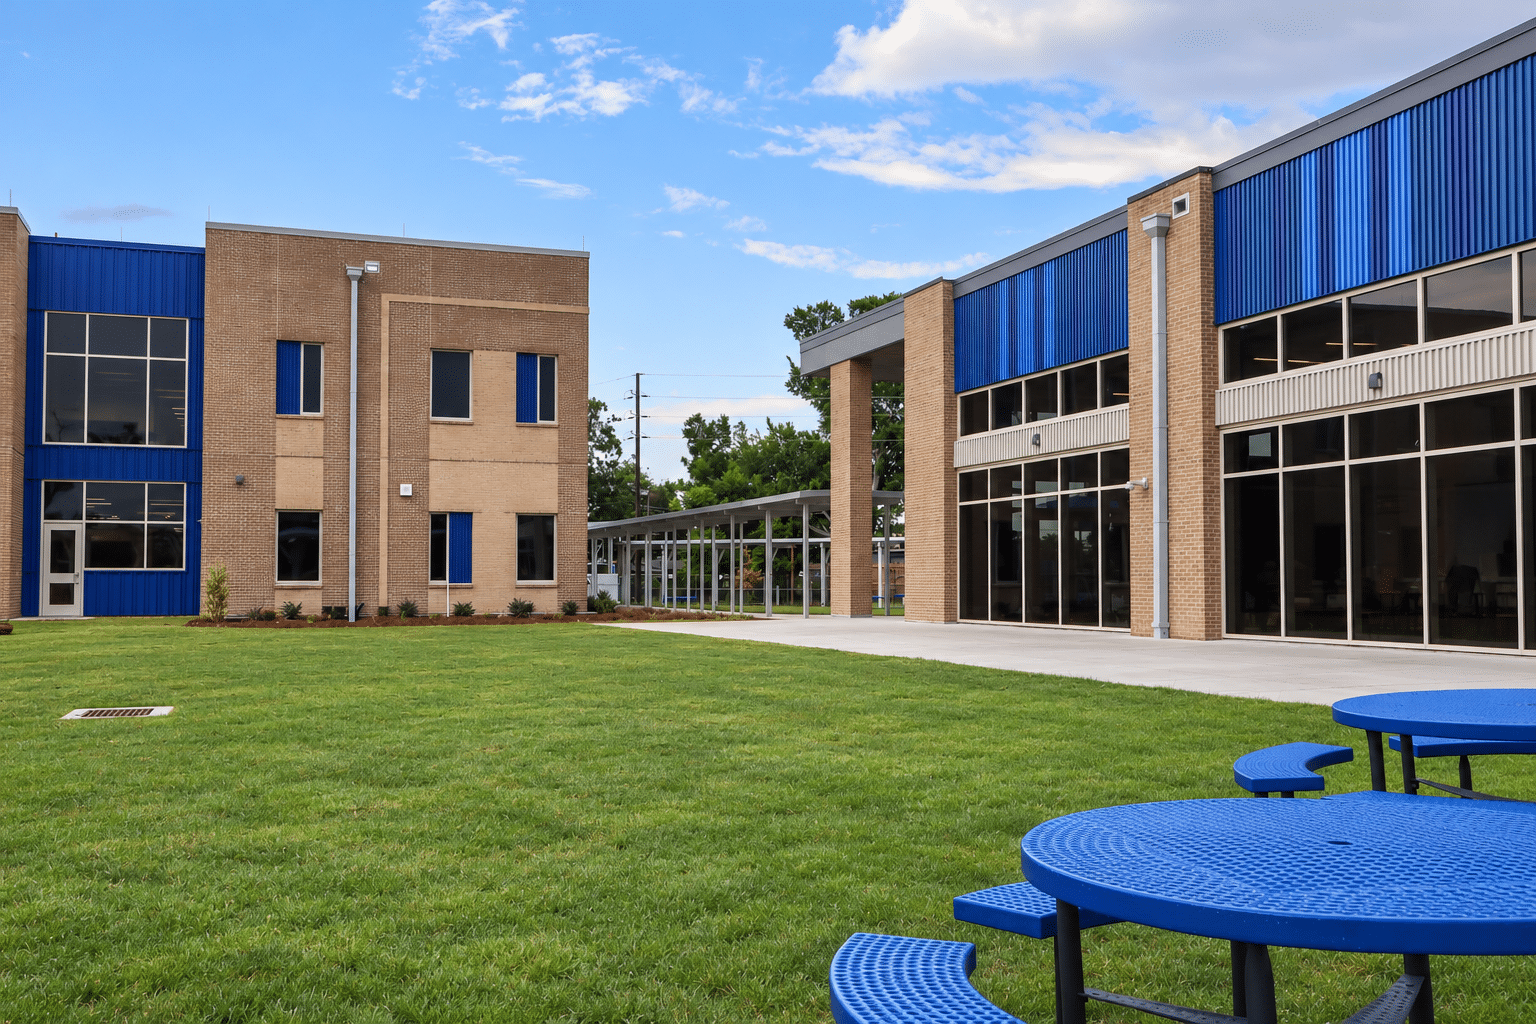
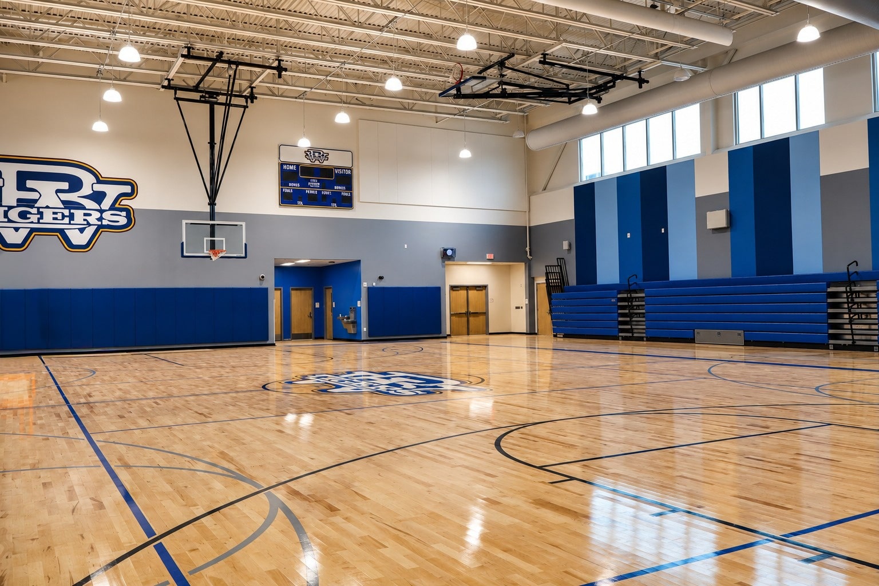
The New Pre-K-8 Washington School consists of the construction of new educational facilities, including a two-story academic building and a one-and-a-half-story gymnasium and commons building along with complete site development on an active school campus. The project includes a two-story academic building, a gymnasium and commons building, and complete site development on an active school campus. The new facilities feature classrooms, STEM laboratories, administrative offices, a media center, music and art spaces, a cafeteria and commercial kitchen, a gymnasium, stage, and athletic support areas. The scope also includes complete site development, deep timber pile foundations, structural steel, masonry, exterior cladding, glazing, and comprehensive building systems. Work was phased to maintain campus operations while coordinating demolition, temporary classrooms, utility relocations, turnover, and owner-furnished technology and security systems.
Recognition & Awards
2026 ABC Bayou Chapter Excellence Award
"With active classrooms located within ten feet or less of live construction zones, the margin for error was essentially zero. Broadmoor met that challenge with professionalism, discipline, and a genuine commitment to student and staff safety at every phase of the project."
Cristina Wall, Executive Director Facilities and Maintenance Department JP Schools